
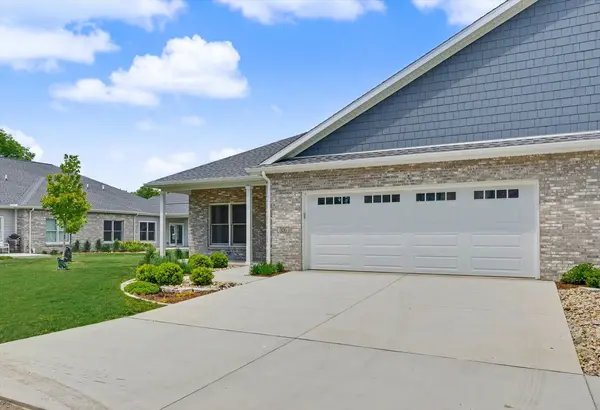
306 E Pine ST , Fairbury, IL 61739
$ 419,000
Bed Rooms
2
Bath Rooms
2
SqFt
1,662
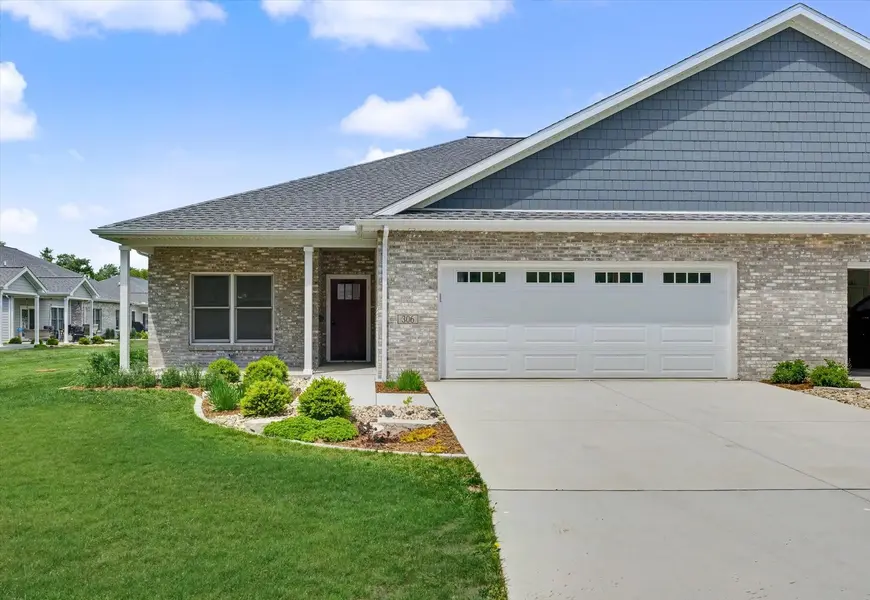
Highlight
Year Built
2025
ON MARKET
159
Property Type
Single Family Home, Condo
Price per Sqft
$252
Car Garage
2.0
Property Details
Key Details
Sub Type
1/2 Duplex,Condo-Duplex,Courtyard
Listing Status
Active
Purchase Type
For Sale
Square Footage
1,662 sqft
Subdivision
Grayhawk Estates
MLS Listing ID
12649099
Bedrooms
2
Full Baths
2
HOA Fees
$200/mo
Rental Info
No
Annual Tax Amount
$2,102
Tax Year
2024
Lot Dimensions
45x111
Property Sub-Type
1/2 Duplex,Condo-Duplex,Courtyard
Location
State
IL
County
Livingston
Area
Fairbury
Rooms
Basement
Unfinished, Bath/Stubbed, Egress Window, Concrete, Full
Interior
Interior Features
1st Floor Bedroom, 1st Floor Full Bath, Storage, Built-in Features, Walk-In Closet(s), High Ceilings, Open Floorplan, Dining Combo, Pantry, Quartz Counters
Heating
Natural Gas
Cooling
Central Air, High Efficiency (SEER 14+)
Equipment
CO Detectors, Ceiling Fan(s), Sump Pump, Backup Sump Pump;, Water Heater-Gas
Fireplace
N
Appliance
Range, Microwave, Dishwasher, High End Refrigerator, Disposal, Range Hood, Gas Oven, Electric Oven
Laundry
Main Level, Washer Hookup, Gas Dryer Hookup, Electric Dryer Hookup, In Unit
Exterior
Community Features
Sidewalks
Amenities Available
Park, Party Room, Security Door Lock(s), Ceiling Fan, Clubhouse, Covered Porch, Accessible, High Speed Conn., Patio, Private Laundry Hkup, Security Lighting, Underground Utilities, Wheelchair Orientd
Roof Type
Asphalt
Building
Lot Description
Landscaped
Dwelling Type
Attached Single
Building Description
Brick,Fiber Cement,Combination, No
Story
1
Foundation
No
Sewer
Public Sewer
Water
Public
Structure Type
Brick,Fiber Cement,Combination
New Construction
true
Schools
Elementary Schools
Westview Elementary School
Middle Schools
Prairie Central Jr High
High Schools
Prairie Central High School
School District
8 , 8, 8
Others
HOA Fee Include
Clubhouse,Exterior Maintenance,Snow Removal
Ownership
Fee Simple w/ HO Assn.
Special Listing Condition
Standard
Pets Allowed
Cats OK, Dogs OK

© 2026 Listings courtesy of MRED as distributed by MLS GRID. All Rights Reserved.
Listed by Amber Barsema of Keeley Real Estate
Mortgage Calculator
Mortgage values are calculated by Lofty and are for illustration purposes only, accuracy is not guaranteed.

WORK WITH US
Reach out to an expert real estate agent today. Dive into the world of luxury real estate with guidance from our devoted team. Your dream home is within reach.

SELLER SERVICES
We take the stress out of selling your home by providing a seamless experience from start to finish. Our team will put you in the best position to market your home and sell it for the highest possible price.