




$770,000
$780,000
1.3%For more information regarding the value of a property, please contact us for a free consultation.
4305 N Mobile AVE Chicago, IL 60634
6 Beds
2.5 Baths
3,250 SqFt
Key Details
Sold Price $770,000
Property Type Single Family Home
Sub Type Detached Single
Listing Status Sold
Purchase Type For Sale
Square Footage 3,250 sqft
Price per Sqft $236
MLS Listing ID 12748589
Sold Date 10/16/26
Bedrooms 6
Full Baths 2
Half Baths 1
Year Built 2001
Annual Tax Amount $7,114
Tax Year 2024
Lot Dimensions 4950
Property Sub-Type Detached Single
Property Description
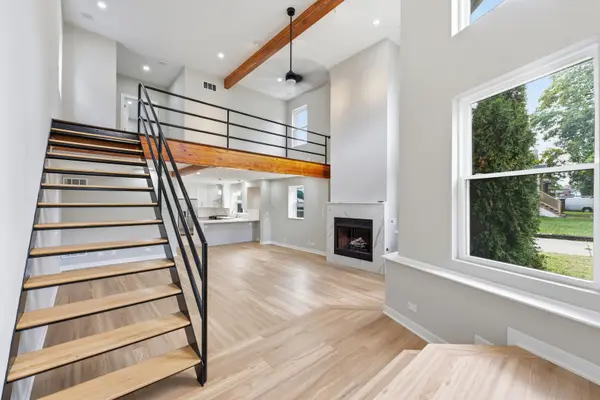
Built in 2001 & refreshed in 2025! This fully updated 6-bedroom, 3,250+ sq. ft. home offers a rare and versatile 4 level layout designed for modern living. Ideally located just blocks away from Norridge and Hardwood Heights .The main level features a dramatic two-story great room with floor-to-ceiling windows, exposed beams, and an open staircase. The upgraded kitchen includes custom cabinetry, a waterfall quartz island, and stainless steel appliances. The entire second level is dedicated to the private primary suite, featuring a renovated spa-like bath, large closet, private balcony, and lofted lounge area. The third level offers 3 spacious bedrooms, a full bath, laundry room, office/study, and a central sitting area , perfect as a kids' level or second living space. The finished fourth level includes 2 legal, conforming bedrooms and flexible space ideal for a media room, playroom, gym, guest area! Outside, enjoy a new composite deck, multiple patios, fenced yard, dog run, detached 2.5 car garage, and extended driveway parking for up to 10 cars. Situated on an oversized private lot with open meadow views. An incredible opportunity for the space, updates, and versatility this home offers. Come see it for yourself and make this your dream home!
Location
State IL
County Cook
Area Chi - Portage Park
Rooms
Basement None
Interior
Interior Features Vaulted Ceiling(s), Cathedral Ceiling(s), Dry Bar, Built-in Features, Walk-In Closet(s), High Ceilings, Coffered Ceiling(s), Beamed Ceilings, Open Floorplan, Special Millwork, Dining Combo, Granite Counters, Separate Dining Room, Pantry, Replacement Windows, Quartz Counters
Heating Natural Gas, Forced Air, Zoned, Radiant Floor
Cooling Central Air, Zoned, Electric
Flooring Hardwood
Fireplaces Number 1
Fireplaces Type Gas Log, Gas Starter, Insert
Equipment Security System, CO Detectors, Ceiling Fan(s), Water Heater-Gas
Fireplace Y
Appliance Range, Dishwasher, Refrigerator, Disposal, Stainless Steel Appliance(s), Range Hood, ENERGY STAR Qualified Appliances, Gas Cooktop, Gas Oven, Humidifier
Laundry Main Level, Upper Level, Gas Dryer Hookup, Electric Dryer Hookup, In Unit, Multiple Locations, Sink
Exterior
Exterior Feature Balcony, Dog Run, Other, Lighting
Garage Spaces 2.5
Community Features Park, Curbs, Sidewalks, Street Lights, Street Paved
Roof Type Asphalt
Building
Lot Description Landscaped, Rear of Lot, Backs to Public GRND, Backs to Open Grnd, Backs to Trees/Woods, Garden, Level, Views
Building Description Vinyl Siding, Yes
Sewer Public Sewer
Water Lake Michigan, Public, Lake Water
Level or Stories 4+ Stories
Structure Type Vinyl Siding
New Construction false
Schools
School District 299 , 299, 299
Others
HOA Fee Include None
Ownership Fee Simple
Special Listing Condition None
Read Less
Want to know what your home might be worth? Contact us for a FREE valuation!

Our team is ready to help you sell your home for the highest possible price ASAP

© 2026 Listings courtesy of MRED as distributed by MLS GRID. All Rights Reserved.
Bought with Darren Allen of Real Broker LLC