


$855,000
$859,000
0.5%For more information regarding the value of a property, please contact us for a free consultation.
2120 N Keeler AVE Chicago, IL 60639
4 Beds
3.5 Baths
3,244 SqFt
Key Details
Sold Price $855,000
Property Type Single Family Home
Sub Type Detached Single
Listing Status Sold
Purchase Type For Sale
Square Footage 3,244 sqft
Price per Sqft $263
MLS Listing ID 12742435
Sold Date 10/16/26
Bedrooms 4
Full Baths 3
Half Baths 1
Year Built 2026
Tax Year 2024
Lot Dimensions 25 x 125
Property Sub-Type Detached Single
Property Description
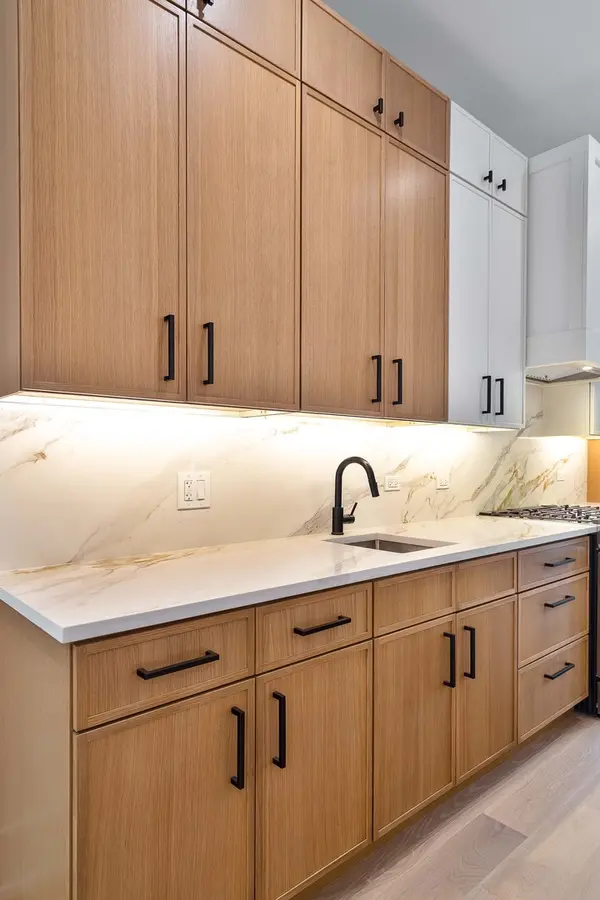
Impeccable 4 bedroom, 3.1 bath new construction single-family home near the 606 trail! $7,500 lender assistance reduced mortgage rate option available. Flexible floor plan featuring professionally designed interiors and selections. Sun-filled spaces, clean lines, natural hardwood flooring, skylights, and modern black accents. Open concept living/dining area with direct vent gas fireplace and oversized windows. Chef quality eat-in kitchen perfect for entertaining features LG appliance package, slim shaker cabinetry with under cabinet lighting, quartz countertops and backsplash, oversized peninsula with bar seating, butler's pantry, and large walk in pantry with custom organizers. Adjoining family room with a wall of windows overlooking the backyard. Primary bedroom highlighted by vaulted ceiling and accent wall features two WIC's complete with custom organizers, and spa like ensuite bath with frameless glass shower, dual sinks, and heated flooring. Two additional bedrooms, hall bath with tub and linen closet, and laundry room with LG washer/dryer complete the upper level. Finished lower level includes spacious recreation room with wet bar, 4th bedroom, full bath, utilities/second laundry hookup, and LVP flooring throughout. Enclosed backyard with patio and a detached two-car garage. Close to restaurants, public transportation, parks, the 606 trail, and other great neighborhoods. **$7,500 Lender assistance available for this home, please call me for details.**
Location
State IL
County Cook
Area Chi - Hermosa
Rooms
Basement Finished, Full
Interior
Interior Features Wet Bar, Walk-In Closet(s), High Ceilings
Heating Gas, Forced Air, Radiant Floor
Cooling Central Air
Flooring Hardwood
Fireplaces Number 1
Fireplaces Type Gas Log, Gas Starter
Fireplace Y
Appliance Range, Microwave, Dishwasher, Refrigerator, Washer, Dryer, Disposal, Wine Refrigerator, Range Hood
Laundry Upper Level, In Unit, Multiple Locations
Exterior
Garage Spaces 2.0
Community Features Park, Curbs, Sidewalks, Street Lights, Street Paved
Building
Building Description Stone,Fiber Cement, No
Sewer Public Sewer
Water Public
Level or Stories 2 Stories
Structure Type Stone,Fiber Cement
New Construction true
Schools
School District 299 , 299, 299
Others
HOA Fee Include None
Ownership Fee Simple
Special Listing Condition None
Read Less
Want to know what your home might be worth? Contact us for a FREE valuation!

Our team is ready to help you sell your home for the highest possible price ASAP

© 2026 Listings courtesy of MRED as distributed by MLS GRID. All Rights Reserved.
Bought with Brian O'Neill of Real Broker LLC