


$925,000
$900,000
2.8%For more information regarding the value of a property, please contact us for a free consultation.
1340 N ARTESIAN AVE Chicago, IL 60622
4 Beds
3.5 Baths
3,149 Sqft Lot
Key Details
Sold Price $925,000
Property Type Single Family Home
Sub Type Detached Single
Listing Status Sold
Purchase Type For Sale
MLS Listing ID 12729372
Sold Date 10/19/26
Style Contemporary
Bedrooms 4
Full Baths 3
Half Baths 1
Year Built 2012
Annual Tax Amount $14,497
Tax Year 2024
Lot Size 3,149 Sqft
Lot Dimensions 25X126.5
Property Sub-Type Detached Single
Property Description
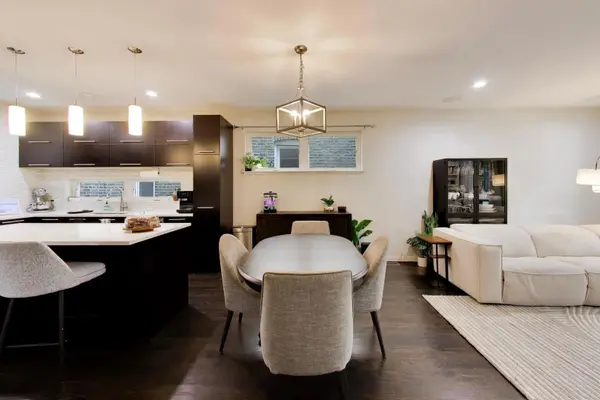
Welcome to this beautifully maintained contemporary single-family home offering four bedrooms, a bright open layout, and exceptional indoor-outdoor living. Clean lines, floor-to-ceiling windows, hardwood floors, and a floating staircase with steel railing create a sophisticated yet inviting atmosphere designed for both everyday living and entertaining. The main level features a gracious living and dining area anchored by a sleek quartz and stainless steel kitchen with streamlined European-style flat-panel cabinetry. A convenient powder room and flexible fourth bedroom/office complete this level. Upstairs, the spacious primary suite is filled with natural light and features a massive wall of closets, dual vanities, and a walk-in glass shower with body sprays. Two additional generously sized bedrooms share a well-appointed full bath. The expansive lower level provides tremendous flexibility and is currently configured as a family room and recreation space. With an additional full bath, it can easily be transformed into a playroom, home gym, media room, or fifth bedroom to suit your needs. Built in 2012 and Energy Star rated, this modern home includes a tankless hot water heater, water-saving toilets, blown-in insulation, built-in speakers, and custom shades throughout. Outside, enjoy a full garage roof deck and a spacious backyard offering endless possibilities for a patio, garden, dog run, or game of bags. Ideally located near dining, nightlife, shopping, parks, Humboldt Park, and CTA bus routes, this thoughtfully designed home offers the space, style, flexibility, and outdoor living you've been looking for.
Location
State IL
County Cook
Area Chi - West Town
Rooms
Basement Finished, Full
Interior
Interior Features 1st Floor Bedroom
Heating Gas, Forced Air
Cooling Central Air
Flooring Hardwood
Fireplace N
Appliance Range, Dishwasher, Refrigerator, Stainless Steel Appliance(s), Range Hood
Laundry In Unit
Exterior
Garage Spaces 2.0
Community Features Curbs, Sidewalks, Street Lights, Street Paved
Building
Building Description Brick,Frame, No
Sewer Public Sewer, Storm Sewer
Water Lake Michigan, Public
Level or Stories 2 Stories
Structure Type Brick,Frame
New Construction false
Schools
School District 299 , 299, 299
Others
HOA Fee Include None
Ownership Fee Simple
Special Listing Condition None
Read Less
Want to know what your home might be worth? Contact us for a FREE valuation!

Our team is ready to help you sell your home for the highest possible price ASAP

© 2026 Listings courtesy of MRED as distributed by MLS GRID. All Rights Reserved.
Bought with Patrick Shino of Fulton Grace Realty